Kitchen Design & Layout Planning in the Quad Cities
The best kitchen remodels are usually decided on paper before demolition starts. A good layout has enough room to work, cabinets that store what you actually use, appliances that open without fighting each other, and a traffic pattern that makes sense for the way your household cooks and lives.
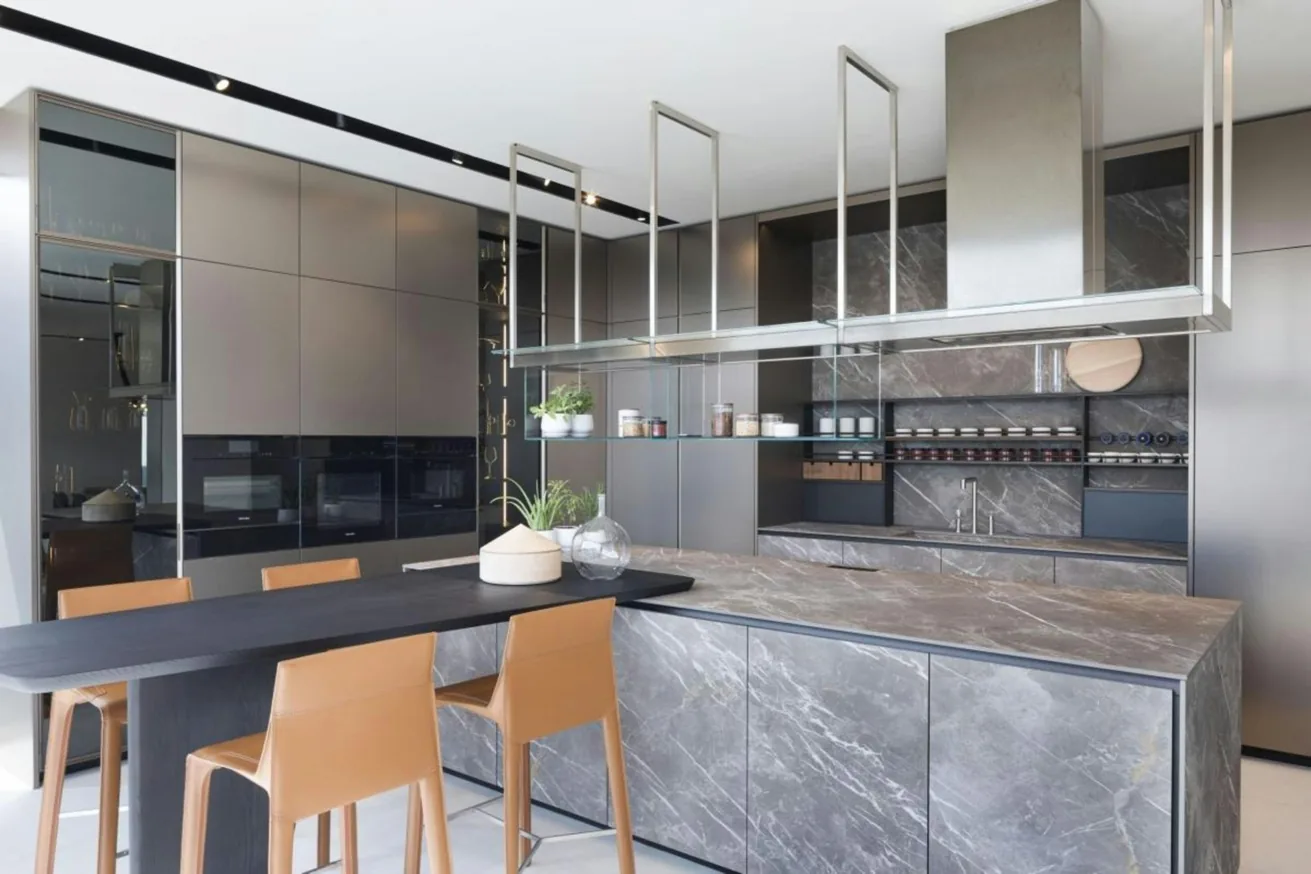
Kitchen design is the planning stage between “this room does not work” and a buildable remodeling plan. We look at the existing room, doors, windows, walls, plumbing, electrical, appliances, storage needs and desired finishes before deciding whether the answer is a same-footprint update, an island, a peninsula, a new cabinet arrangement or a larger layout change.
This page focuses on the planning and layout side of Kitchen Remodeling. Once the layout is established, the individual installation pages cover kitchen cabinets, countertops, islands, backsplashes, lighting and electrical, flooring and plumbing and appliance hookups.
What Kitchen Design Planning Covers
A kitchen plan should answer more than where the cabinets go. Strong remodeling firms treat layout, materials, appliances, lighting and construction requirements as one connected plan.
- Existing-condition measurements: room dimensions, wall locations, doors, windows, ceiling height, soffits and fixed obstacles.
- Appliance planning: refrigerator, range or cooktop, hood, dishwasher, microwave, wall oven and other appliances sized before cabinetry is finalized.
- Cabinet layout: base, wall and tall cabinets, drawers, pantry storage, corner solutions, trash/recycling and specialty storage.
- Work zones: food storage, preparation, cooking, cleanup, serving and everyday drop zones.
- Island or peninsula planning: size, seating, storage, circulation, outlets and possible plumbing.
- Countertop planning: usable landing areas, sink placement, overhangs, seams and the relationship to cabinetry and backsplash.
- Lighting and electrical: task lighting, under-cabinet lighting, ceiling fixtures, switches, appliance circuits and outlet locations.
- Plumbing: sink, dishwasher, refrigerator water line, disposal and any proposed fixture relocation.
- Construction feasibility: walls, structural questions, venting, floor conditions and the trade work required to turn the drawing into a real kitchen.
Start With the Room, Not the Cabinet Style
It is easy to start a remodel by choosing shaker doors, quartz colors or a backsplash. Those decisions matter, but they should come after the room has been measured and the major constraints are understood. A cabinet arrangement that looks good in a catalog can fail when a refrigerator door hits a wall, an island blocks the main walkway, a dishwasher cannot open without closing the work aisle, or a window leaves too little room for an upper cabinet.
The first planning pass should document every opening and obstruction: entry doors and their swing, windows and sill heights, heat registers, radiators, vents, columns, structural walls, plumbing locations and electrical equipment. Existing conditions are especially important in older Davenport, Moline, Rock Island and Silvis homes, where rooms may have been altered over several decades.
Common Kitchen Layouts
L-Shaped Kitchen
An L-shaped layout uses two adjoining walls and leaves the rest of the room open. It works well when the kitchen connects to dining or family space and can pair naturally with an island. It also gives the designer flexibility to separate cooking, cleanup and food-storage zones.
U-Shaped Kitchen
A U-shaped kitchen puts cabinetry on three sides. It can provide substantial counter and storage space, but the opening and aisle need to be protected from traffic. In a smaller room, adding more cabinets is not automatically an improvement if the work area becomes cramped.
Galley Kitchen
A galley kitchen uses two parallel runs. It can be extremely efficient because storage, preparation and appliances are close together. The design challenge is keeping the aisle comfortable and preventing appliance doors, cabinet drawers and household traffic from competing for the same space.
Single-Wall Kitchen
A single-wall arrangement is often the practical choice for a compact kitchen or an open-plan room where one wall carries the cabinets. Because all major functions share one run, storage and counter space need careful planning. A small island or movable work surface can add function if the room allows it.
Island and Peninsula Layouts
An island can add prep space, storage and seating without adding another wall of cabinets. A peninsula can provide some of the same benefits in a narrower room. The choice should be based on actual clearances, not on whether an island looks better in a rendering.
Kitchen Work Zones and the Work Triangle
The traditional work triangle connects the sink, cooking surface and refrigerator. It remains a useful starting point, but modern kitchens often work better when the plan also considers separate zones for food storage, preparation, cooking, cleanup, serving and small appliances. Current kitchen-design guidance continues to use the sink, range and refrigerator as major planning anchors while emphasizing workflow and clearance.
For example, the refrigerator needs a convenient landing area for groceries and ingredients. The range benefits from counter space on both sides. The sink and dishwasher should work as a cleanup zone without forcing the dishwasher door into the primary traffic path. A coffee station, baking area or beverage refrigerator may deserve its own zone if those functions are important to the household.
Clearances Matter More Than a Big Island
A kitchen can have beautiful cabinets and still be frustrating if the circulation is too tight. Designers commonly evaluate the space between opposing counters, the island and the perimeter cabinets, appliance-door swings, seating depth and the route between the kitchen and adjacent rooms. The actual clearance needed depends on the room, appliances and how many people use it.
A useful plan also checks doors and drawers in the open position. The refrigerator, dishwasher, oven, trash pullout and corner cabinets all occupy more space when opened than they do on a closed floor plan. Seating adds another layer because a person sitting at an island needs room behind the stool for movement.
Island vs. Peninsula: Which Fits the Room?
Homeowners often start with “I want an island.” The better question is whether an island improves the room. Other homeowners prefer peninsulas because they provide counter space without requiring as much open floor area.
If the room is narrow, a peninsula may preserve a more comfortable aisle. If the kitchen opens to a dining or family room, an island may create a useful boundary without closing the room. The plan should also consider whether the island needs an outlet, seating, a sink, dishwasher, microwave or storage.
Appliances Should Be Chosen Before Final Cabinet Drawings
Appliance dimensions affect cabinet widths, filler panels, clearances, electrical requirements and countertop cutouts. A refrigerator that is several inches deeper than expected can change the circulation path. A range or cooktop affects hood placement and electrical or gas requirements. A wall oven needs its own cabinet configuration. A dishwasher needs a correctly sized opening next to the sink zone.
That is why appliance planning belongs near the beginning of the design process rather than at the end.
Storage Planning: Design Around What You Actually Own
More cabinets do not automatically mean more useful storage. Good kitchen design assigns storage to the things you use and keeps frequently used items close to their point of use. Pots and pans belong near cooking; plates and flatware should be convenient to the dishwasher; trash and recycling should be easy to reach from preparation areas; pantry items should not require crossing the entire room.
Useful storage features can include deep drawers, pull-out pantry shelves, tray dividers, vertical sheet-pan storage, corner organizers, appliance garages, spice storage, drawer inserts, recycling pullouts and tall cabinets. The right combination depends on the household. A baker, a large family, someone who entertains frequently and someone who primarily heats prepared meals may need very different cabinet interiors.
Small Kitchen Design
A small kitchen does not necessarily need to be opened up. Sometimes the better result comes from keeping the room defined and using its footprint more efficiently. A single-wall layout, compact L-shape, shallow pantry, full-height cabinets or carefully sized peninsula can add function without forcing a major structural project.
For smaller kitchens, every door swing matters. Countertop landing areas near the refrigerator and range are especially valuable, and an oversized island can consume the circulation space needed to make the rest of the kitchen work.
Open-Concept Kitchen Planning
Removing a wall can dramatically change a kitchen, but it is not simply a matter of taking down drywall. The wall may be structural, and removing it can affect framing, electrical, HVAC, plumbing, flooring and the visual relationship between the kitchen and the adjoining room. In older houses, the existing construction can make the question more complicated.
A buildable open-concept plan should address structure and utilities before demolition. If a wall is load-bearing, engineering and additional construction may be required. If the wall contains plumbing, wiring or HVAC, those systems need a new route. Flooring also needs to be considered before the old wall disappears.
Lighting, Electrical and Plumbing Belong on the Layout
A floor plan should show more than cabinets. Outlet locations, under-cabinet lighting, ceiling fixtures, switches and appliance connections should be considered while the walls are still accessible. The same applies to sink and dishwasher plumbing, refrigerator water lines and any island fixture.
This is where the kitchen design page connects directly to the installation services. See Kitchen Lighting & Electrical for the electrical scope and Kitchen Plumbing & Appliance Hookups for sink, dishwasher and appliance connections.
Remodeling Across the Quad Cities
Housing age and room layouts vary throughout the region. For community-specific context, see the dedicated pages for Davenport, Bettendorf, Moline, Rock Island, East Moline, Silvis, Milan, Eldridge and LeClaire.
What Happens During Kitchen Design and Layout Planning?
- Talk through the problems: Identify what frustrates you now—storage, traffic, counter space, appliance placement, lighting, seating or the room’s connection to adjacent spaces.
- Measure the existing kitchen: Record walls, openings, windows, doors, ceiling conditions, utilities and fixed obstacles.
- Place the major fixtures: Establish the refrigerator, sink, cooking surface and other large appliances before filling the room with cabinets.
- Test layout options: Compare island, peninsula, L-shape, U-shape, galley or single-wall solutions based on the actual room.
- Plan storage and work zones: Assign cabinets and drawers to the way the household cooks, cleans, stores food and entertains.
- Coordinate materials: Cabinets, countertops, backsplash, flooring, lighting, hardware and plumbing fixtures are selected as a coherent package.
- Check construction requirements: Determine whether plumbing, electrical, ventilation, structural or permit-related work changes the scope.
- Finalize the build plan: Once the layout and selections are settled, the installation sequence can be coordinated with the individual remodeling trades.
What Does Kitchen Design Cost?
Kitchen design may be included as part of a remodeling project or may be offered as a separate design service. The price depends on how much work is required: a straightforward cabinet layout is different from detailed plans for moving walls, appliances, plumbing, electrical and lighting. Quad Cities design firms and showrooms offer different consultation models, so compare the actual deliverables rather than only the design fee.
When comparing proposals, ask what is included in the design stage. Useful deliverables can include measured plans, cabinet layouts, appliance locations, finish selections, elevations, lighting locations, material specifications and a construction scope. A low design fee is not necessarily comparable to a more detailed plan unless the deliverables are the same. Keeping the footprint can also reduce the amount of structural and trade work.
Do I need a kitchen designer or a remodeling contractor?
It depends on the project. A simple cabinet refresh may need relatively little design work. A layout change involving cabinets, countertops, plumbing, electrical, flooring and construction is better planned as one coordinated project so the drawing can actually be built.
Should I choose appliances before cabinets?
For a remodel, major appliances should be selected or firmly specified before final cabinet dimensions are locked. Their widths, depths, clearances and utility requirements can affect the entire layout.
Is an island always a good idea?
No. An island is useful only when the room has enough space for comfortable circulation and appliance access. In some kitchens a peninsula, smaller island or no island produces a more functional plan.
What is the most efficient kitchen layout?
There is no single layout that works for every room. L-shaped, U-shaped, galley, single-wall and island layouts can all work when the sink, cooking area, refrigerator, storage and traffic paths are arranged around the way the household actually uses the room.
How much space should be between a kitchen island and cabinets?
The correct clearance depends on the cabinet arrangement, appliance doors, seating and traffic. A plan should be tested with doors and drawers open rather than relying on the island size alone.
Can you move my kitchen sink?
Potentially. Moving a sink can involve water supply, drain, dishwasher connections, cabinets, countertop cutouts and flooring or wall work. It should be evaluated before the cabinet plan is finalized.
Can I remove a wall to open the kitchen?
Sometimes, but the wall needs to be evaluated for structure and utilities first. A load-bearing wall can require engineering and additional construction, and electrical, HVAC, plumbing and flooring can also be affected.
How do I compare two kitchen layouts?
Compare how each handles refrigerator access, sink and dishwasher use, cooking space, prep space, storage, traffic, seating and appliance-door swings. A layout that looks larger is not automatically more functional.
Should I keep my current kitchen layout to save money?
Keeping the layout can reduce relocation work, but it is not always the best use of the remodeling budget. If the existing arrangement is the main reason the kitchen is frustrating, replacing finishes without correcting the layout may leave the biggest problem untouched.
Related Kitchen Remodeling Services
Once the layout is established, the rest of the kitchen can be planned around it. See Kitchen Remodeling for the complete scope, or go directly to Kitchen Cabinet Installation & Replacement, Kitchen Countertop Installation, Kitchen Island Installation, Kitchen Backsplash Installation, Kitchen Flooring, Kitchen Lighting & Electrical or Kitchen Plumbing & Appliance Hookups.
If you are ready to discuss a kitchen that needs a better layout, more storage, an island, a different appliance arrangement or a complete renovation, use the request form or call the number at the top of the page.